
Kitchen Islands Two Ways
A kitchen island is often high on the wish list when we’re designing a new kitchen for a client. It’s easy to understand why. An island can give you more worktop space, extra storage, somewhere to sit and, when it’s designed properly, a fantastic focal point for the room.
But an island doesn’t always have to be a freestanding unit sitting in the middle of the kitchen.
Depending on the room, we might design a traditional standalone island or create an island that connects back to a wall, forming part of the main kitchen layout. Both can work brilliantly – the important thing is choosing the right approach for your space.
But an island doesn’t always have to be a freestanding unit sitting in the middle of the kitchen.
Depending on the room, we might design a traditional standalone island or create an island that connects back to a wall, forming part of the main kitchen layout. Both can work brilliantly – the important thing is choosing the right approach for your space.
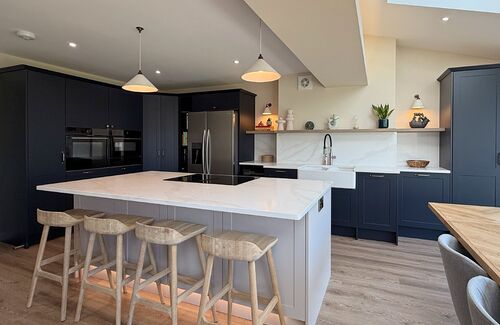
1. The Standalone Feature Island
This is probably what most people picture when they think of a kitchen island: a completely separate run of cabinetry positioned in the centre of the room.
In the right space, it can make a real statement.
A standalone island gives us plenty of freedom with the design. It could simply provide additional worktop and storage, or we can incorporate seating, a sink, a hob, drawers, cupboards and other practical features.
It’s also an opportunity to do something a little different visually.
We can use a contrasting cabinet colour or worktop on the island to distinguish it from the rest of the kitchen. This can turn the island into a feature without making it feel disconnected from the overall design.
The key consideration is space.
We never recommend squeezing an island into a kitchen simply because you’ve always wanted one. You need enough room to move comfortably around it, open drawers and cupboards and use the kitchen properly. A slightly smaller, well-proportioned island will usually work far better than an oversized design that dominates the room.
In the right space, it can make a real statement.
A standalone island gives us plenty of freedom with the design. It could simply provide additional worktop and storage, or we can incorporate seating, a sink, a hob, drawers, cupboards and other practical features.
It’s also an opportunity to do something a little different visually.
We can use a contrasting cabinet colour or worktop on the island to distinguish it from the rest of the kitchen. This can turn the island into a feature without making it feel disconnected from the overall design.
The key consideration is space.
We never recommend squeezing an island into a kitchen simply because you’ve always wanted one. You need enough room to move comfortably around it, open drawers and cupboards and use the kitchen properly. A slightly smaller, well-proportioned island will usually work far better than an oversized design that dominates the room.
2. An Island Connected to the Wall
The second option is something that can work particularly well when a completely freestanding island isn’t the best use of the available space.
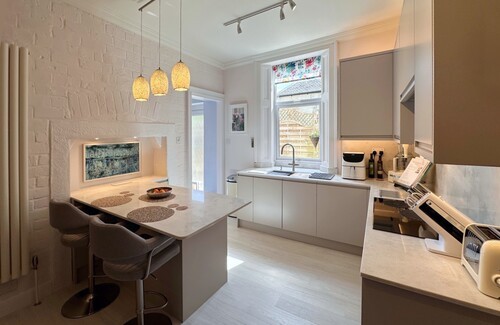
Rather than sitting independently in the middle of the room, the island extends from a wall or run of cabinetry and becomes part of the overall kitchen layout.
You might also hear this described as a peninsula.
This arrangement can give you many of the benefits people want from an island – additional preparation space, storage and casual seating – while making clever use of the room.
It can also create a natural divide in an open-plan space. For example, the kitchen can sit on one side, while stools face the dining or living area, creating a sociable place for breakfast, coffee, or chatting while someone is cooking.
Because the island is connected to the kitchen, the whole design can feel very cohesive. Worktops can flow naturally into the new area and storage can be planned around exactly how you intend to use the space.
Rather than sitting independently in the middle of the room, the island extends from a wall or run of cabinetry and becomes part of the overall kitchen layout.
You might also hear this described as a peninsula.
This arrangement can give you many of the benefits people want from an island – additional preparation space, storage and casual seating – while making clever use of the room.
It can also create a natural divide in an open-plan space. For example, the kitchen can sit on one side, while stools face the dining or living area, creating a sociable place for breakfast, coffee, or chatting while someone is cooking.
Because the island is connected to the kitchen, the whole design can feel very cohesive. Worktops can flow naturally into the new area and storage can be planned around exactly how you intend to use the space.
Which Kitchen Island Layout is Right for You?
There isn’t one answer that works for every kitchen.
If you have a large room with plenty of circulation space, a standalone island can become a fantastic centrepiece. In a room where space needs to work harder, connecting the island to a wall could give you the functionality you want while creating a more practical layout.
It comes down to more than measurements, too.
When I design a kitchen, I want to understand how you actually use the room. Do you want somewhere for the family to sit? More preparation space? Additional drawers? A place to entertain? Or simply a feature that gives the kitchen a bit more impact?
Once we know that, we can design the island around you rather than designing the entire kitchen around the idea of having an island.
If you’re planning a new kitchen, come and speak to us. We can look at your space, explore both approaches and create a kitchen island that looks great and, more importantly, works properly in your home.
If you have a large room with plenty of circulation space, a standalone island can become a fantastic centrepiece. In a room where space needs to work harder, connecting the island to a wall could give you the functionality you want while creating a more practical layout.
It comes down to more than measurements, too.
When I design a kitchen, I want to understand how you actually use the room. Do you want somewhere for the family to sit? More preparation space? Additional drawers? A place to entertain? Or simply a feature that gives the kitchen a bit more impact?
Once we know that, we can design the island around you rather than designing the entire kitchen around the idea of having an island.
If you’re planning a new kitchen, come and speak to us. We can look at your space, explore both approaches and create a kitchen island that looks great and, more importantly, works properly in your home.

Recent
Kitchen Islands Two Ways
October 8th, 2026
Home Bars, Coffee Stations and Breakfast Cupboards
September 22nd, 2026
Bold Statement Worktops: How to Make Your Kitchen Stand Out
September 3rd, 2026
“I’ve Been Saving for This for Five Years, and I Just Want It Right.”
August 13th, 2026
Why We’re Loving the Japandi Kitchen Trend
July 29th, 2026
Archive
2026
February
March
May
June
July
September
October
2025
January
February
June
August
September
2024
September
2023
July
August
2022
February
May
September
October
No Comments